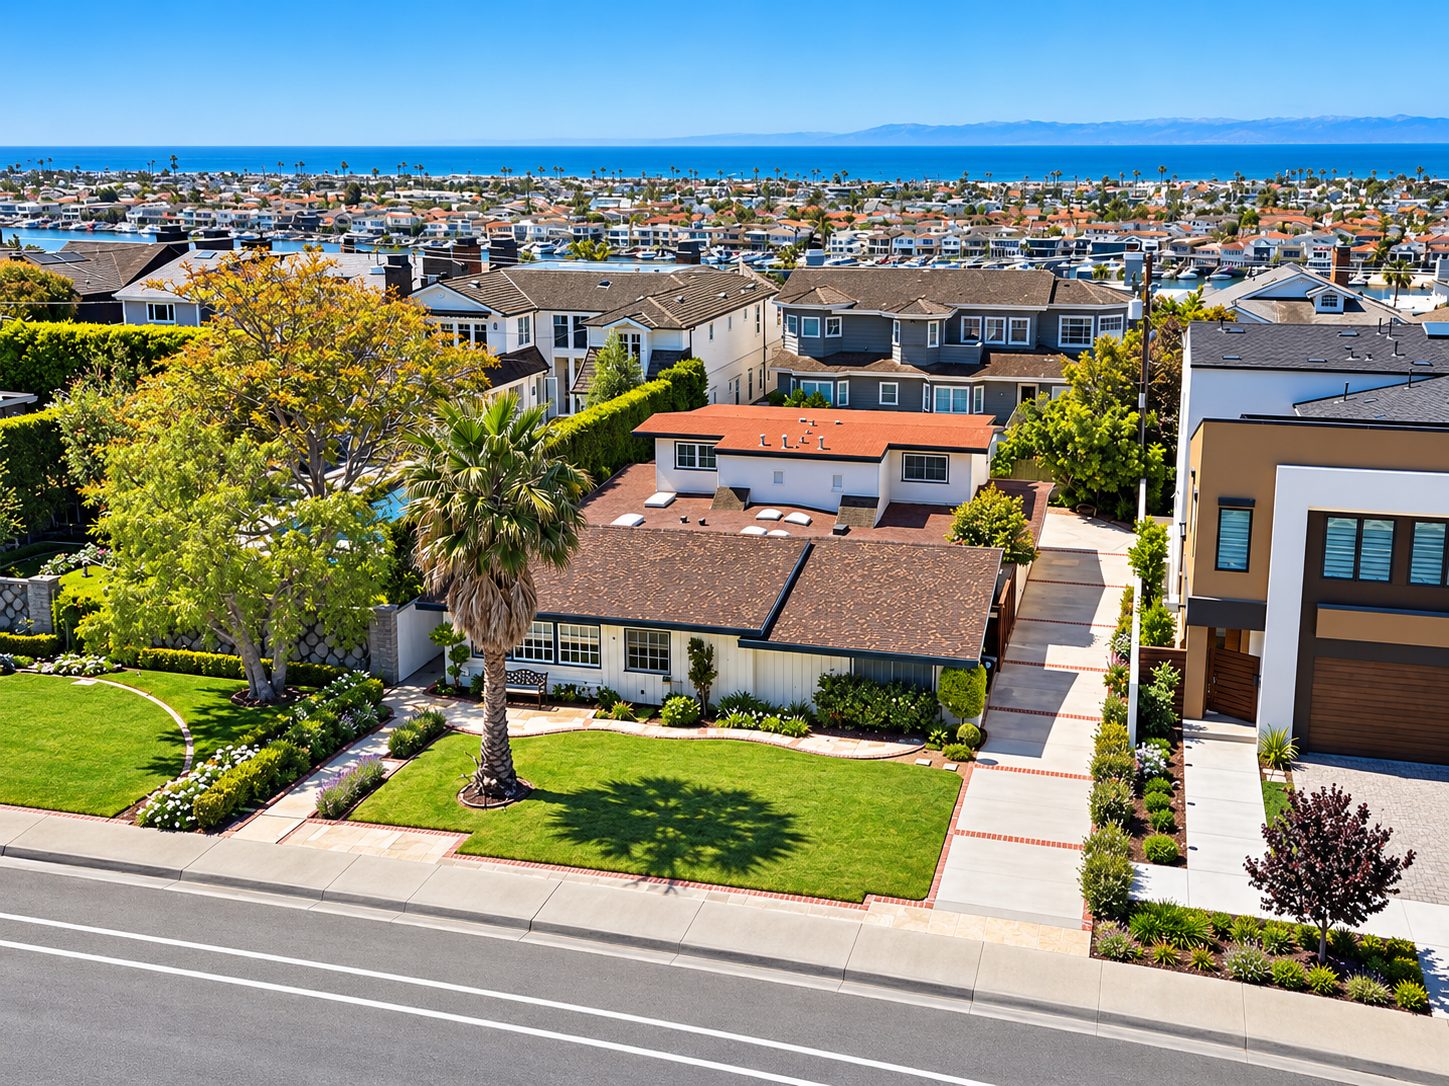
From acquisition to completion
A harbor-side residence focused on indoor-outdoor flow, natural materials and views toward the water. Scroll down to follow each phase of the project.
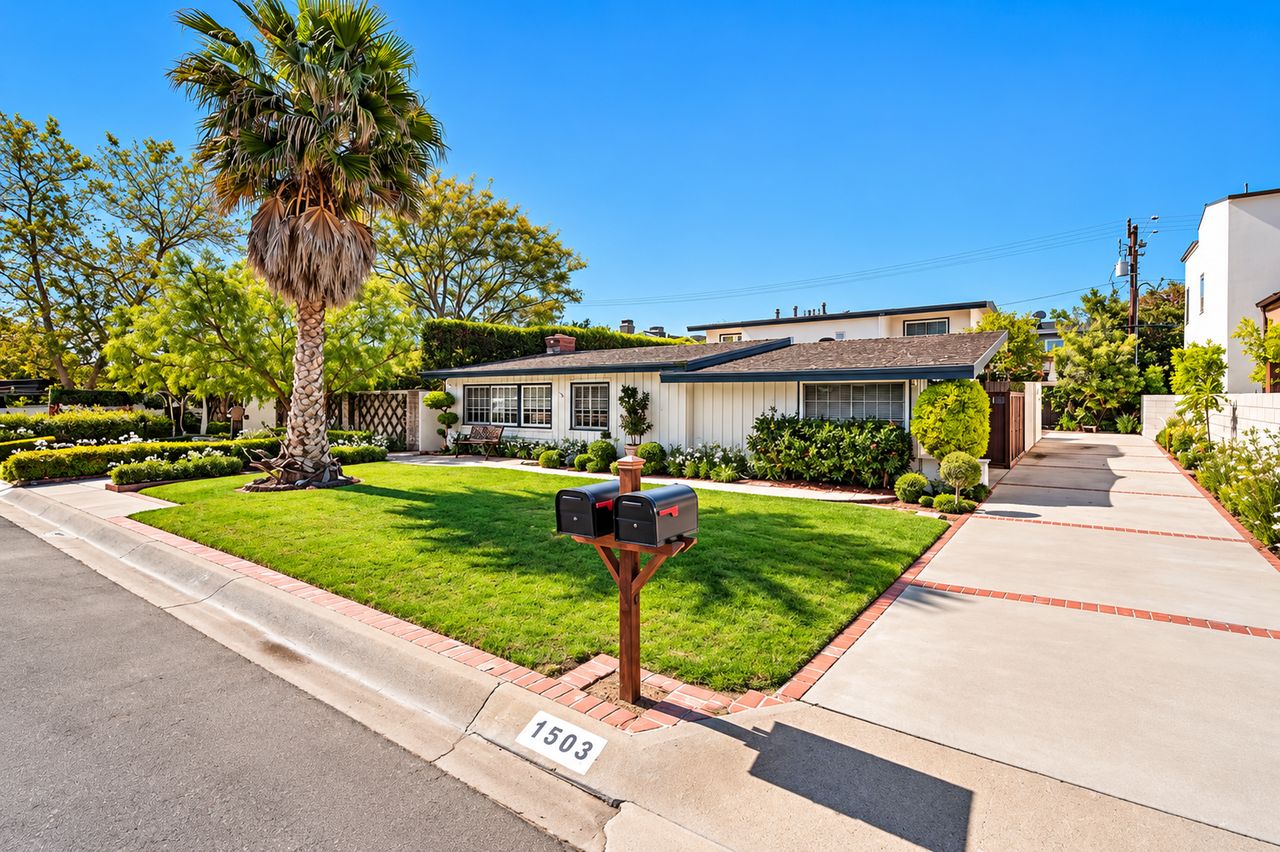
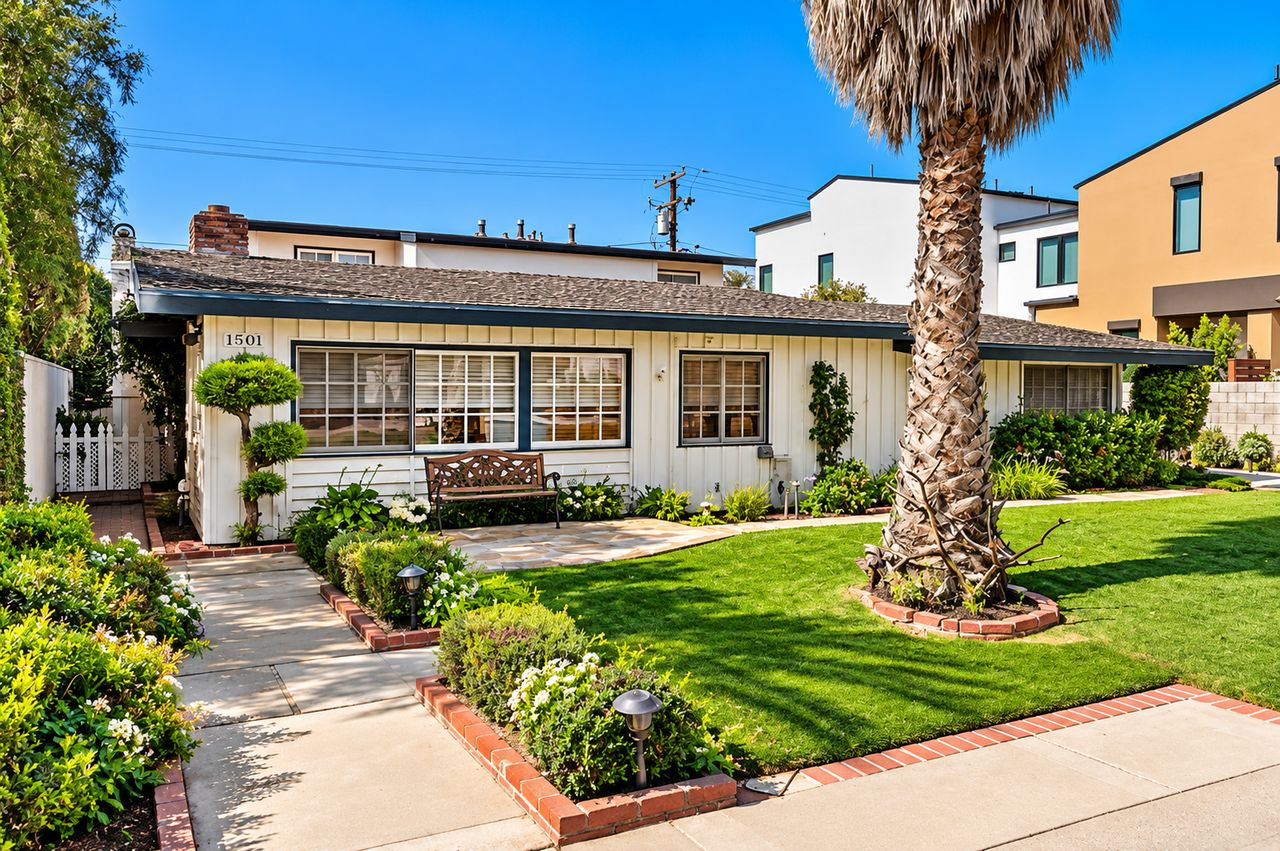
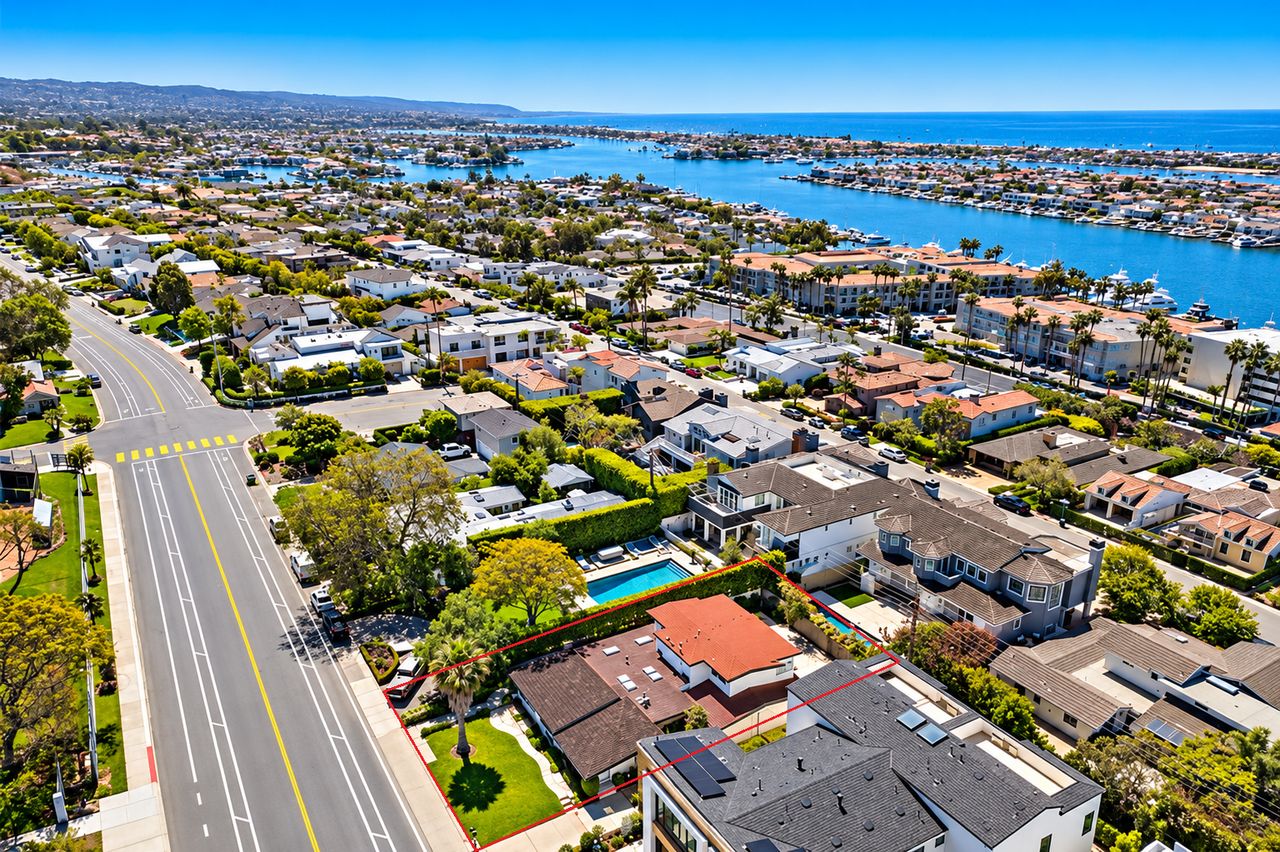
Property Acquisition
Phase 01 · CompletedWe identify and acquire a residential property with the right fundamentals — location, lot potential and long-term neighborhood value — and plan the new home before any work begins on site.
- Site selection & due diligence
- Feasibility, design & engineering
- City approvals & permits
Demolition & Site Prep
Phase 02 · CompletedThe existing structure is demolished and removed, and the site is cleared, excavated and compacted, leaving a clean, level pad ready for the new foundation.
- Demolition & debris removal
- Excavation & soil compaction
- Graded, level building pad
 Dummy media #143photo
Forming & Foundation
Phase 03 · UpcomingFootings are laid out and trenched, forms are set, rebar, plumbing and utility sleeves are placed, and the concrete foundation is poured and finished.
- Layout, trenching & forming
- Rebar, plumbing & underground utilities
- Concrete pour & finished slab
 Dummy media #144photo
Framing & Vertical Structure
Phase 04 · UpcomingLumber arrives on site and the home starts to rise — sill plates, floor framing, walls and roof framing form the bare-wood structure of the residence.
- Lumber delivery & sill plates
- Wall, floor & roof framing
- Bare-wood vertical structure
 Dummy media #145photo
Rough Covering
Phase 05 · UpcomingThe structure is closed in and made weather-tight with roof and wall sheathing, roofing, windows and doors, while rough mechanical, electrical and plumbing systems are installed and inspected.
- Roof & wall sheathing, roofing
- Windows, doors & weather barrier
- Rough mechanical, electrical & plumbing
 Dummy media #146photo
Finishes and Completion
Phase 06 · UpcomingInterior finishes, landscaping and final inspections — then the home is prepared for its new owners.
- Interior finishes & millwork
- Landscape & hardscape
- Final inspection & completion