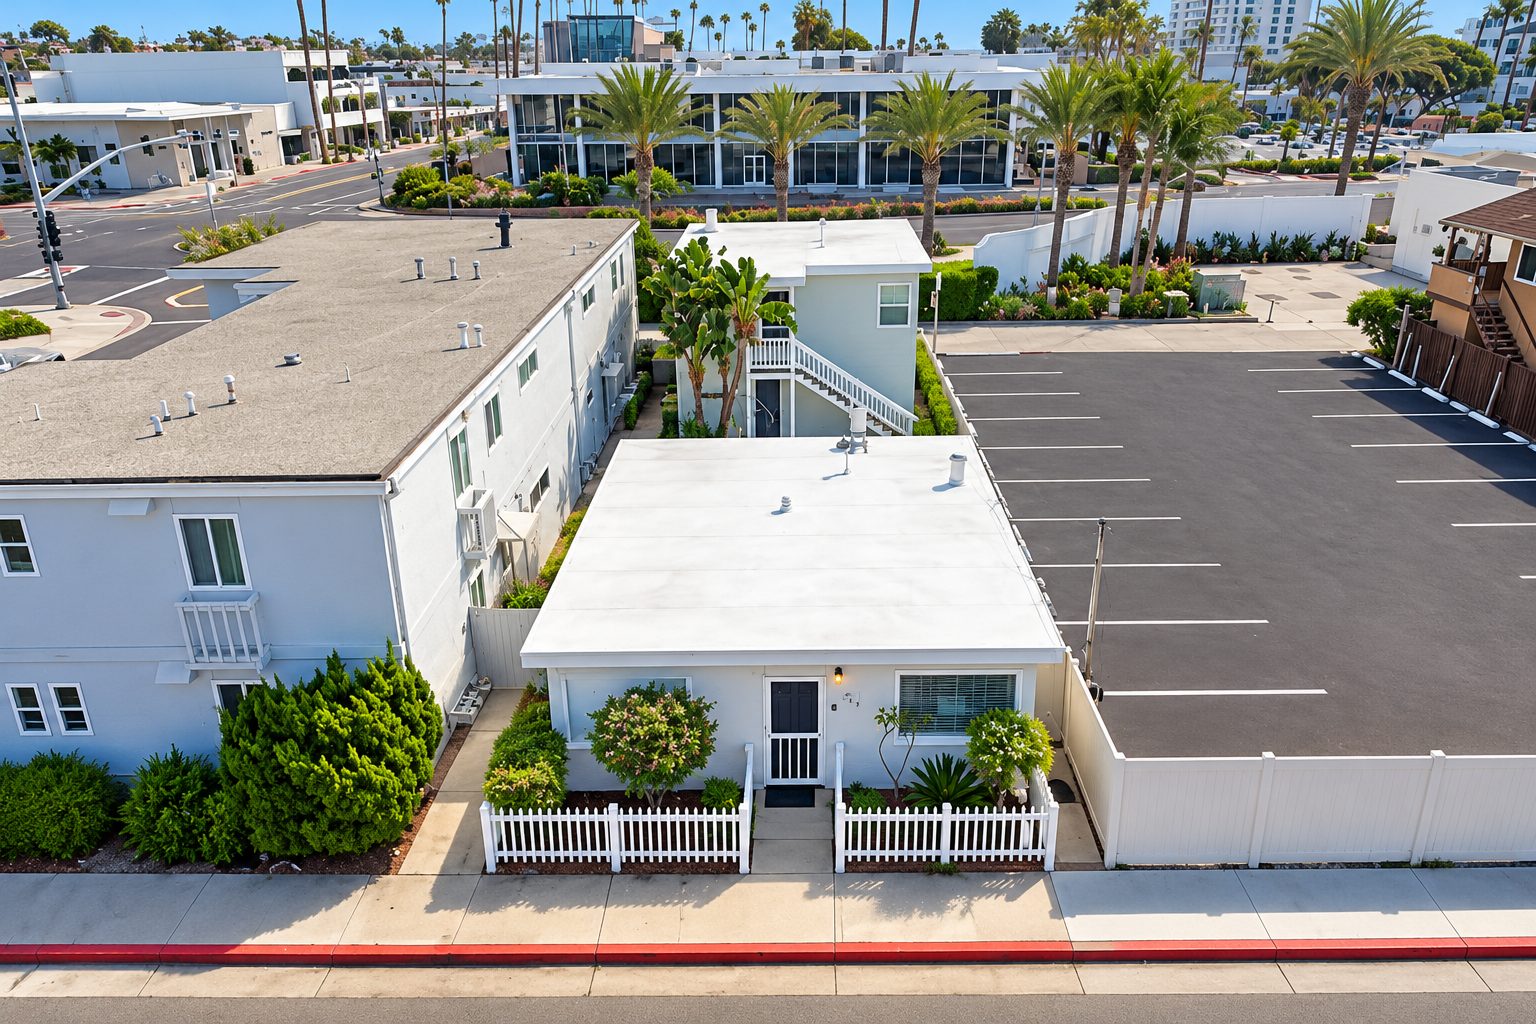
From acquisition to completion
A refined modern residence near Lido Village, designed with attention to detail from the street façade to the rooftop. Scroll down to follow each phase of the project.
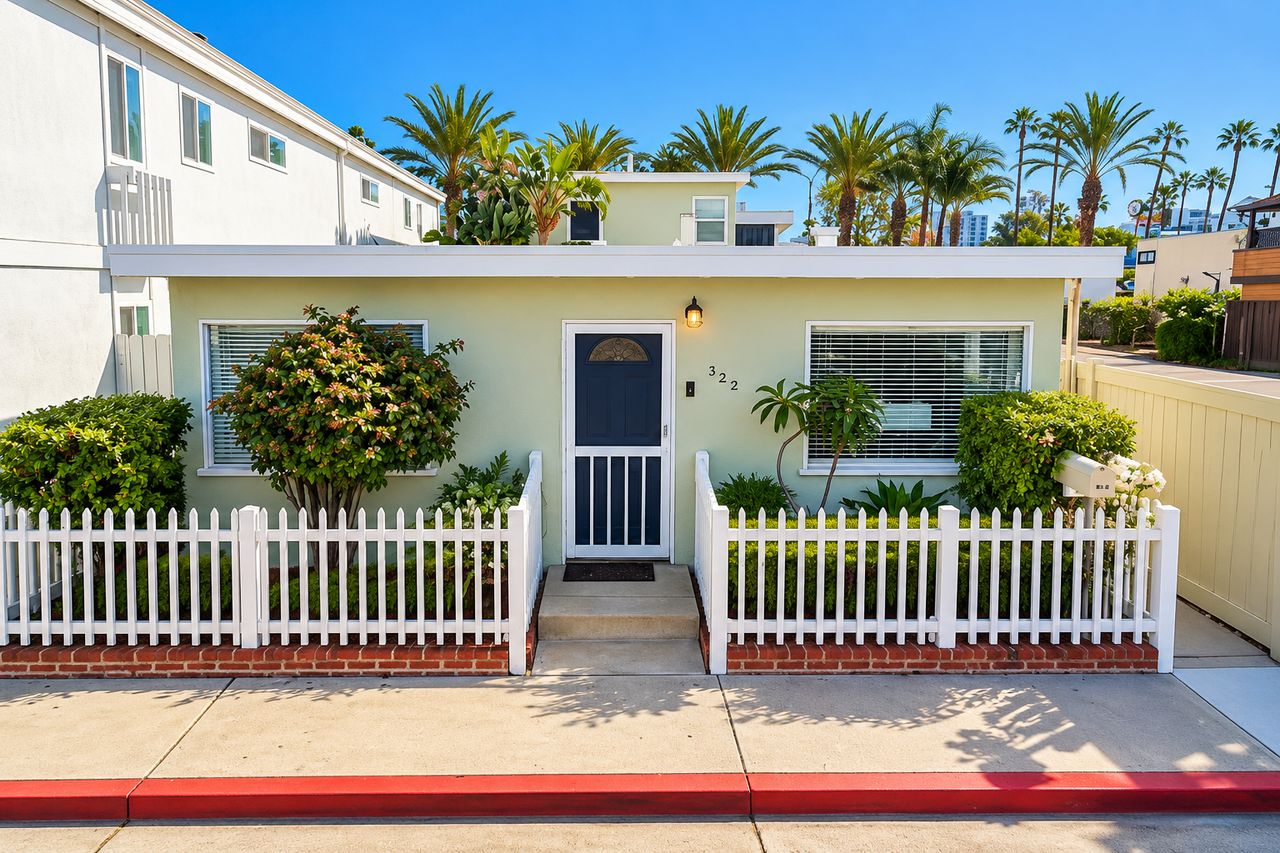
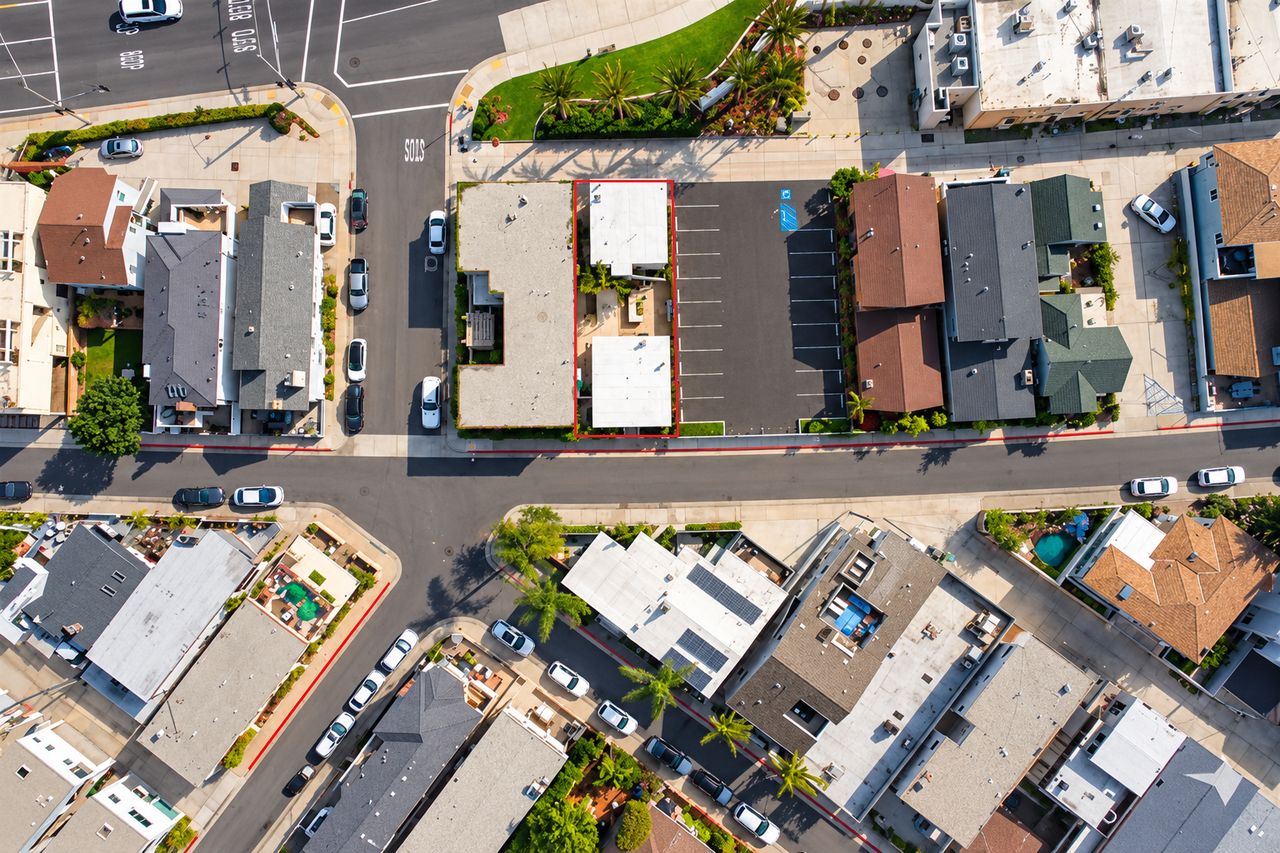
Property Acquisition
Phase 01 · CompletedWe identify and acquire a residential property with the right fundamentals — location, lot potential and long-term neighborhood value — and plan the new home before any work begins on site.
- Site selection & due diligence
- Feasibility, design & engineering
- City approvals & permits
 Dummy media #156photo
Demolition & Site Prep
Phase 02 · UpcomingThe existing structure is demolished and removed, and the site is cleared, excavated and compacted, leaving a clean, level pad ready for the new foundation.
- Demolition & debris removal
- Excavation & soil compaction
- Graded, level building pad
 Dummy media #157photo
Forming & Foundation
Phase 03 · UpcomingFootings are laid out and trenched, forms are set, rebar, plumbing and utility sleeves are placed, and the concrete foundation is poured and finished.
- Layout, trenching & forming
- Rebar, plumbing & underground utilities
- Concrete pour & finished slab
 Dummy media #158photo
Framing & Vertical Structure
Phase 04 · UpcomingLumber arrives on site and the home starts to rise — sill plates, floor framing, walls and roof framing form the bare-wood structure of the residence.
- Lumber delivery & sill plates
- Wall, floor & roof framing
- Bare-wood vertical structure
 Dummy media #159photo
Rough Covering
Phase 05 · UpcomingThe structure is closed in and made weather-tight with roof and wall sheathing, roofing, windows and doors, while rough mechanical, electrical and plumbing systems are installed and inspected.
- Roof & wall sheathing, roofing
- Windows, doors & weather barrier
- Rough mechanical, electrical & plumbing
 Dummy media #160photo
Finishes and Completion
Phase 06 · UpcomingInterior finishes, landscaping and final inspections — then the home is prepared for its new owners.
- Interior finishes & millwork
- Landscape & hardscape
- Final inspection & completion